Features

Everything you need to draw an installation and produce its dossier

A project is built in four steps. Each one changes only its own layer of the project, and the documents follow from the whole.

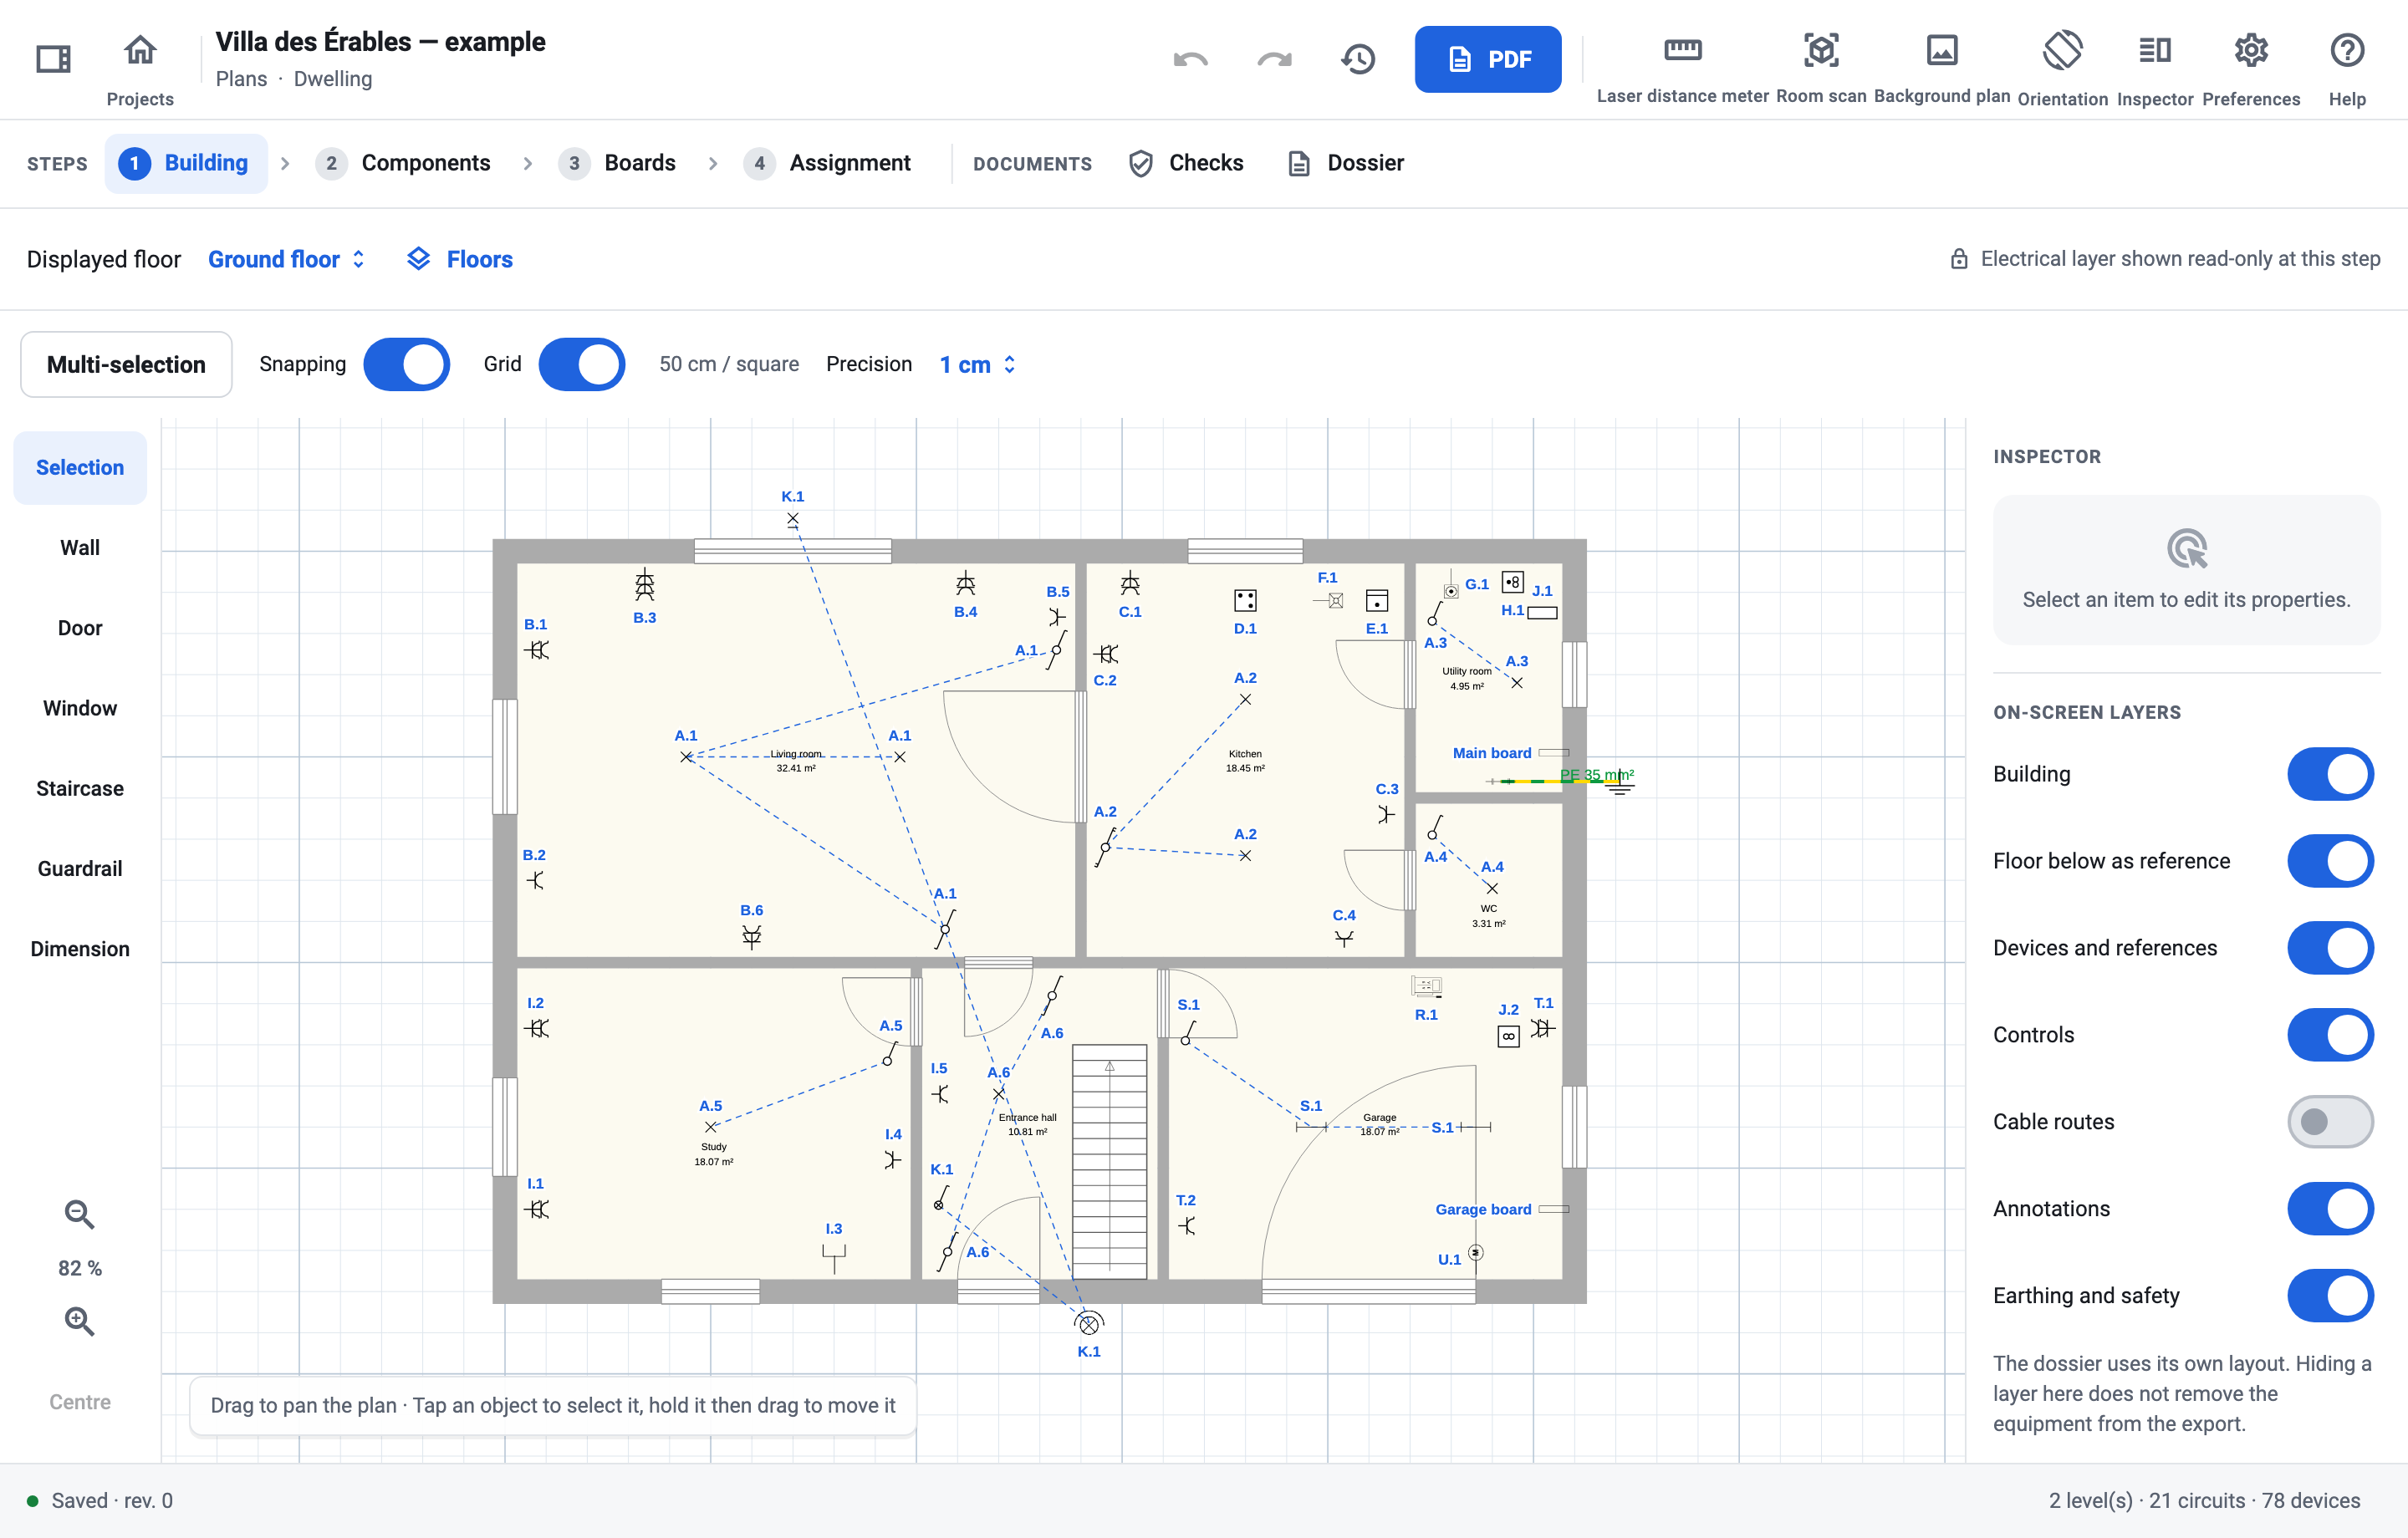
ES Schémas at step 1, Building.
  • Exact length typed on the keyboard, or sent by the laser distance meter (Mac, iPad, Android tablet)
  • Snapping to wall ends, walls and alignments
  • Series of projects: “Duplicate” a finished project, and multi-select duplicates in columns and rows
  • A new floor is created by copying the level on screen, stairwells included
  • Rooms scanned with LiDAR are imported with their walls and openings
  • A scanned architect’s plan laid under the floor, brought to scale by a length measured on site
  • A floor lines up on the floor below in one move
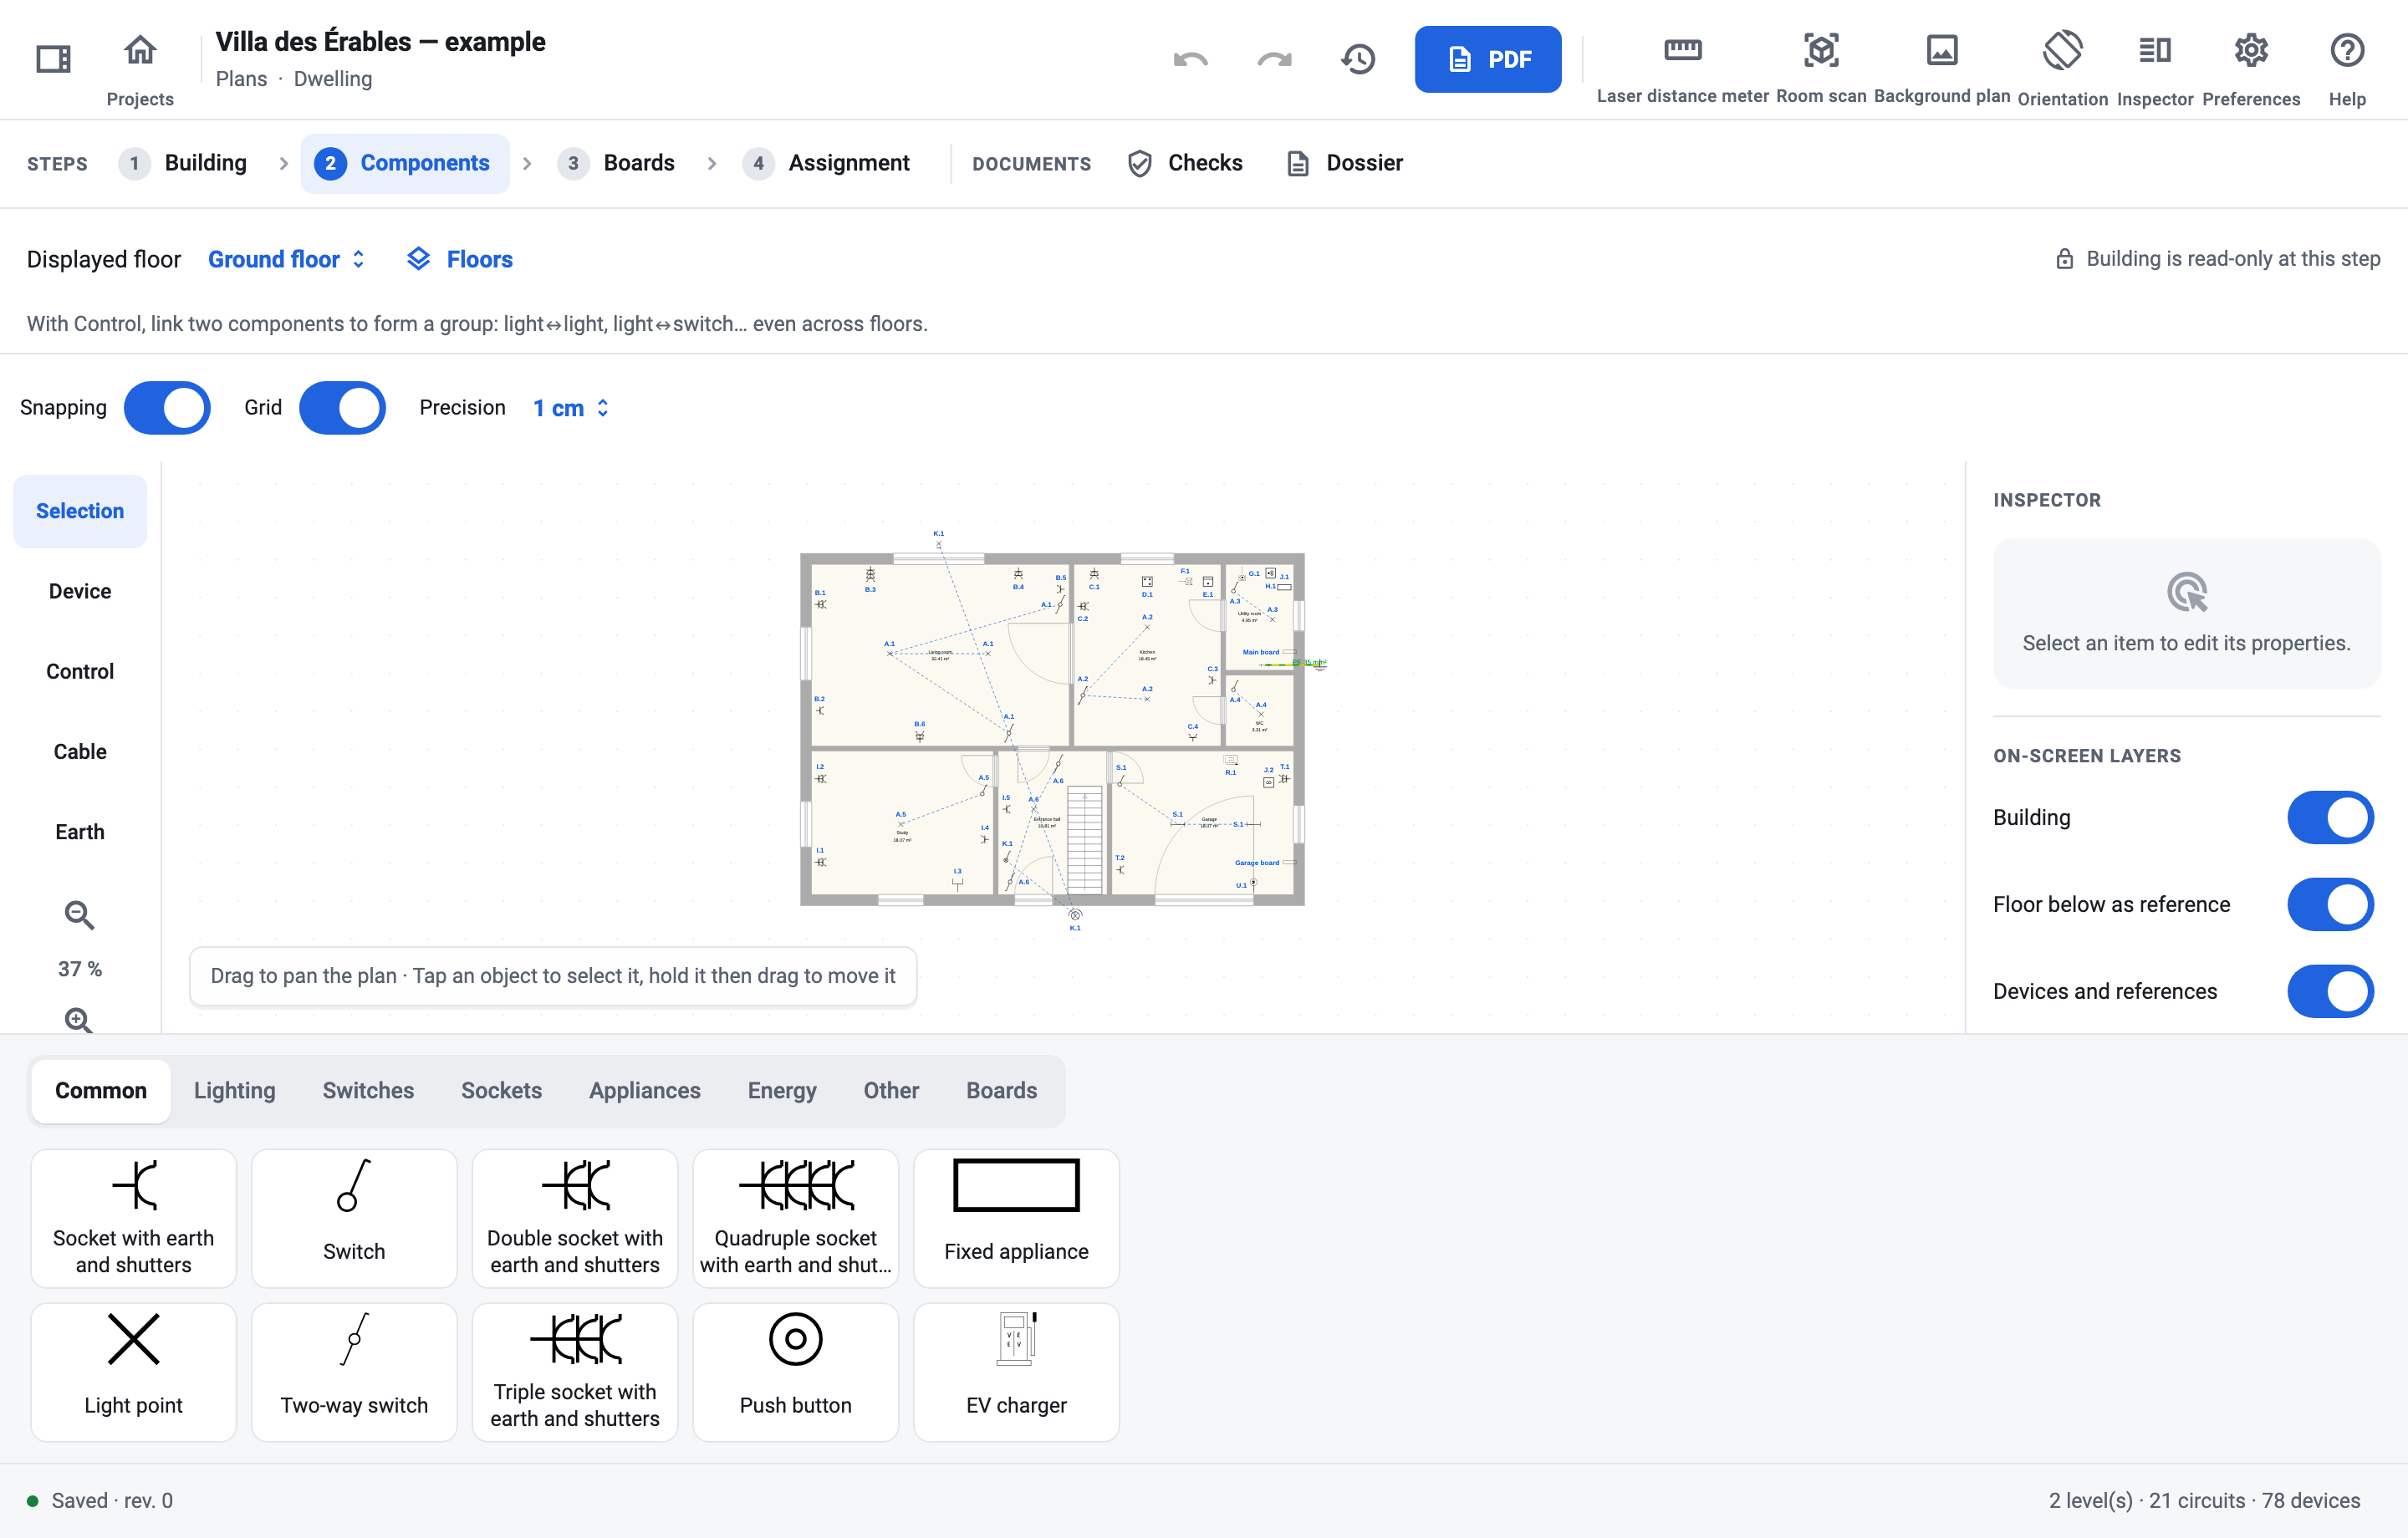
ES Schémas at step 2, Components.
  • Symbols snap to the nearest wall
  • A switch is linked to its lights, even from one floor to another
  • The earthing conductor is drawn from the earth electrode to the earth disconnector
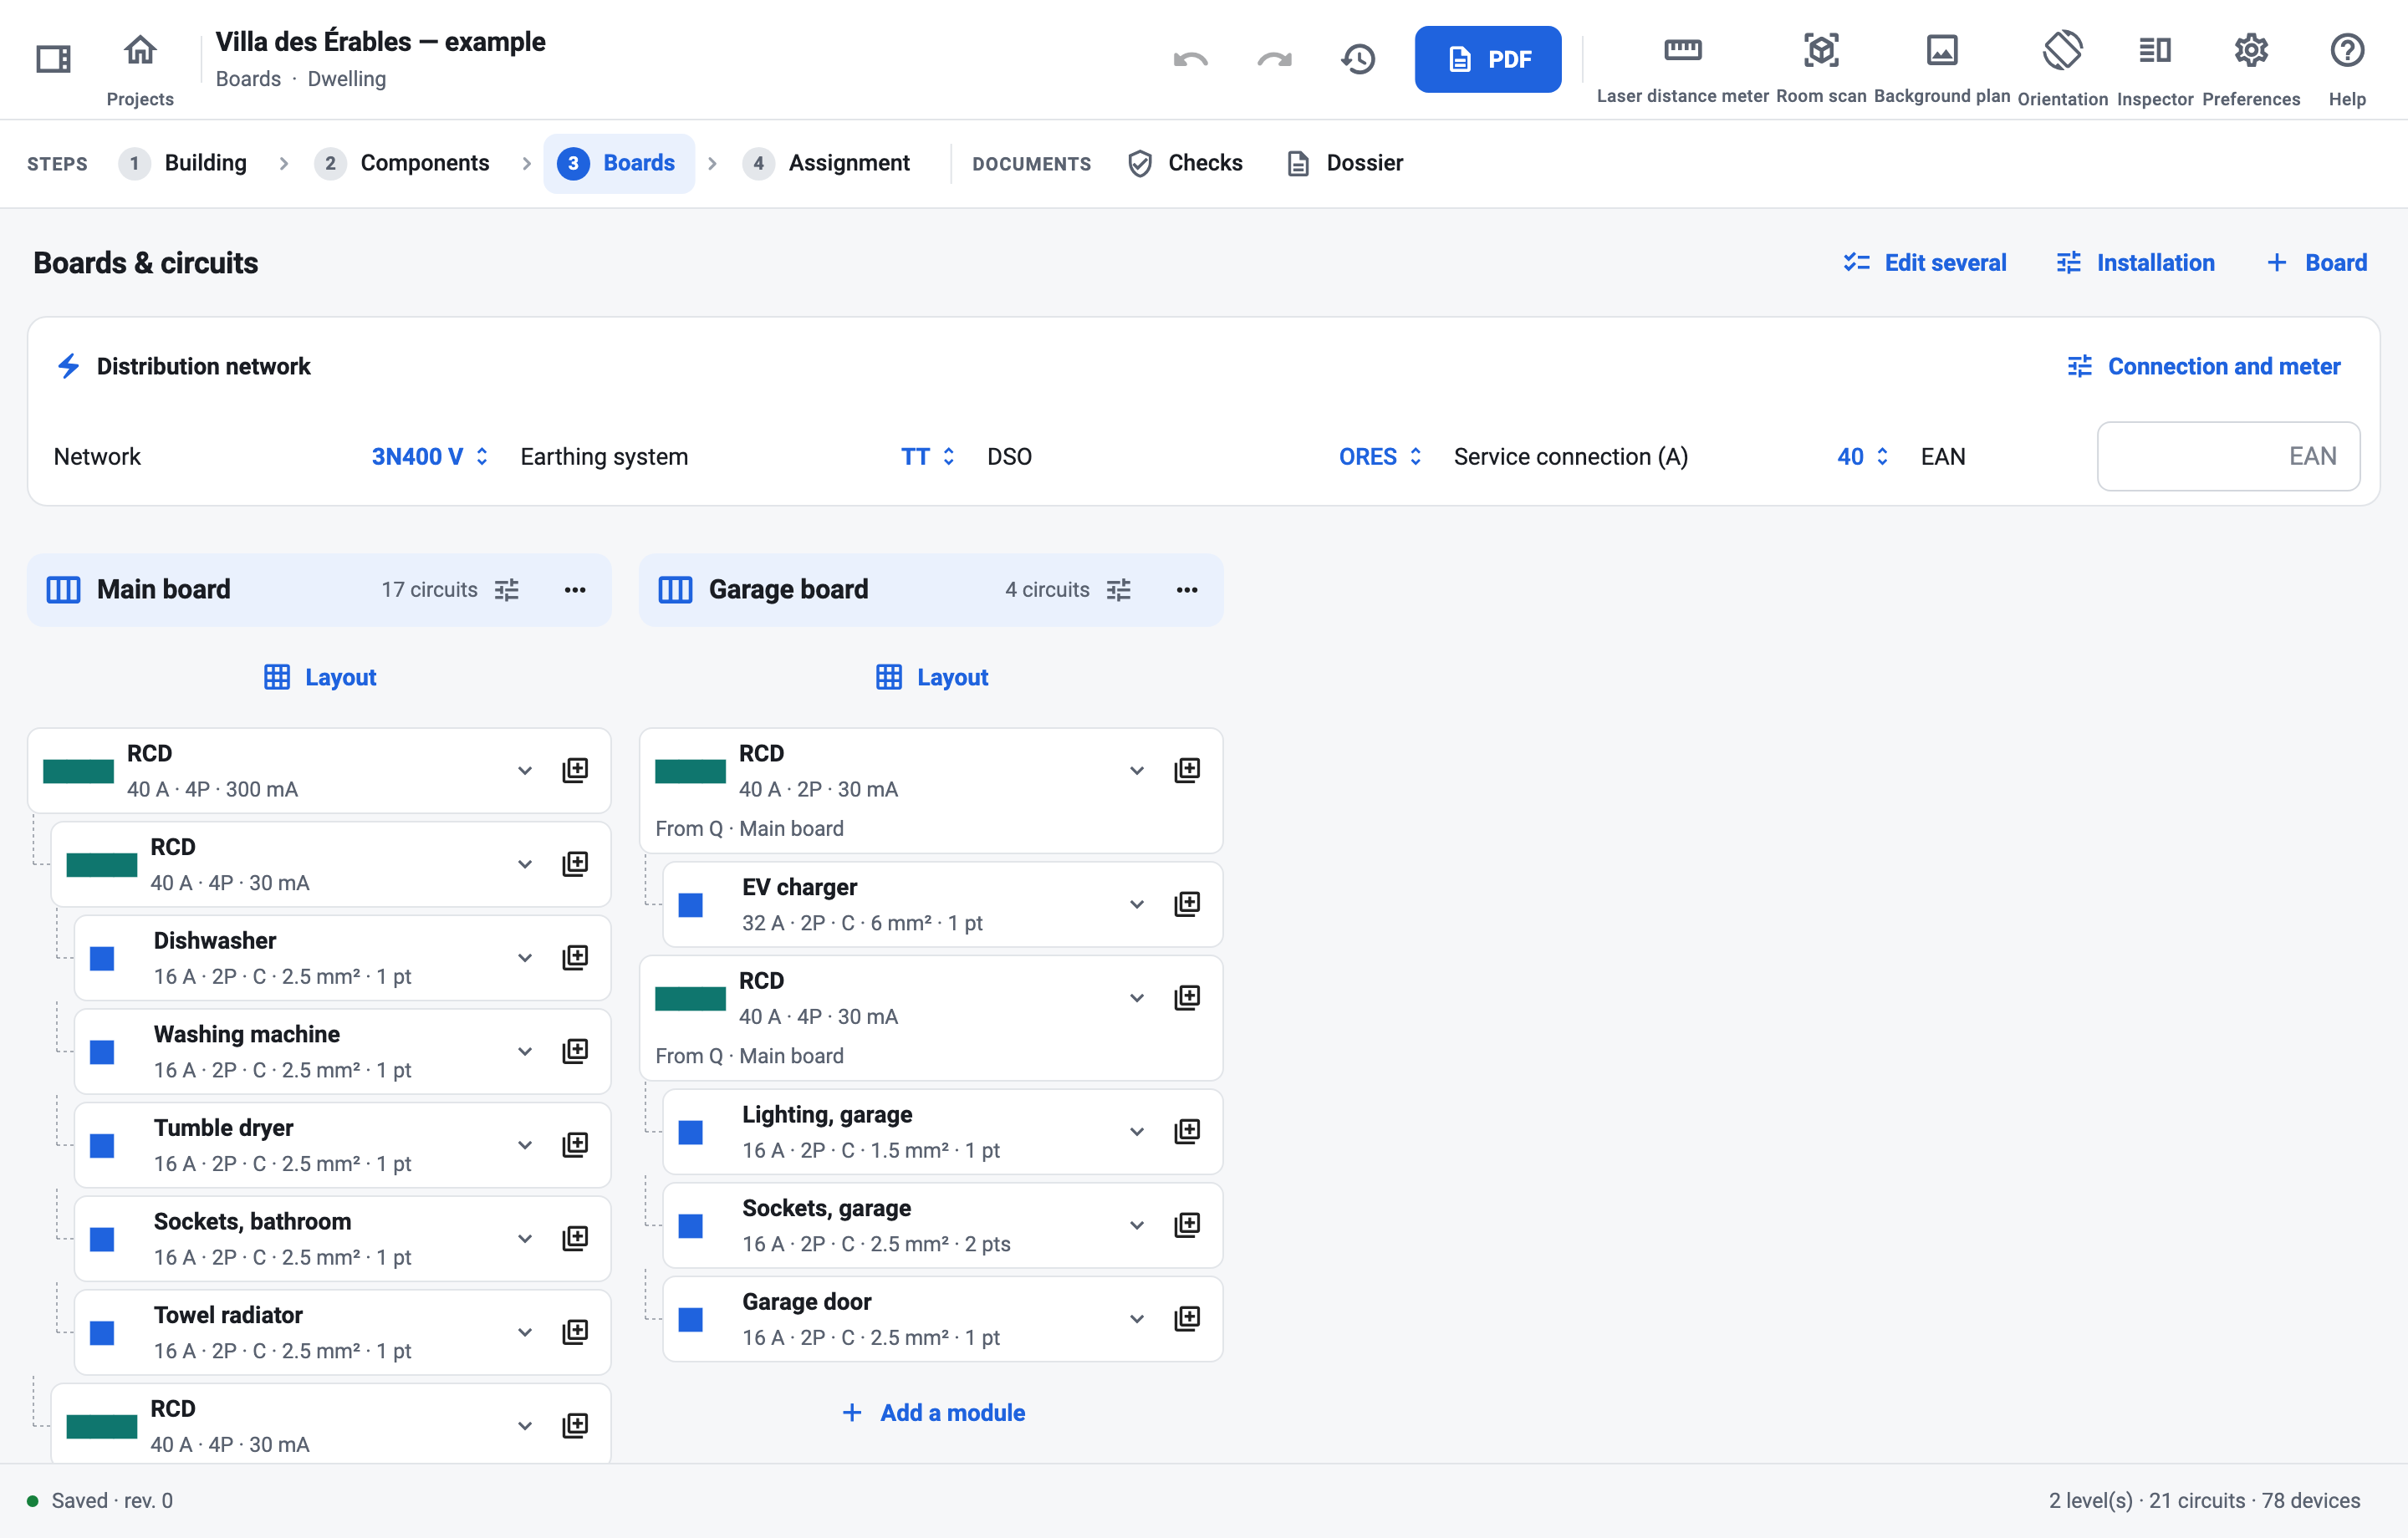
ES Schémas at step 3, Boards.
  • References A, B, C… assigned and recalculated automatically
  • Sub-boards, and the layout of the modules on the DIN rail
  • Edit several outgoing circuits at once
  • Cable length taken from the layout plan
  • On the diagram, a contactor names the device driving its coil, and that device the coils it drives
  • 230 V, 2 × 230 V, 3 × 230 V and 3N400 V supplies; TT, TN and IT earthing
  • Impulse relays, dimmers and home automation modules, with the output used
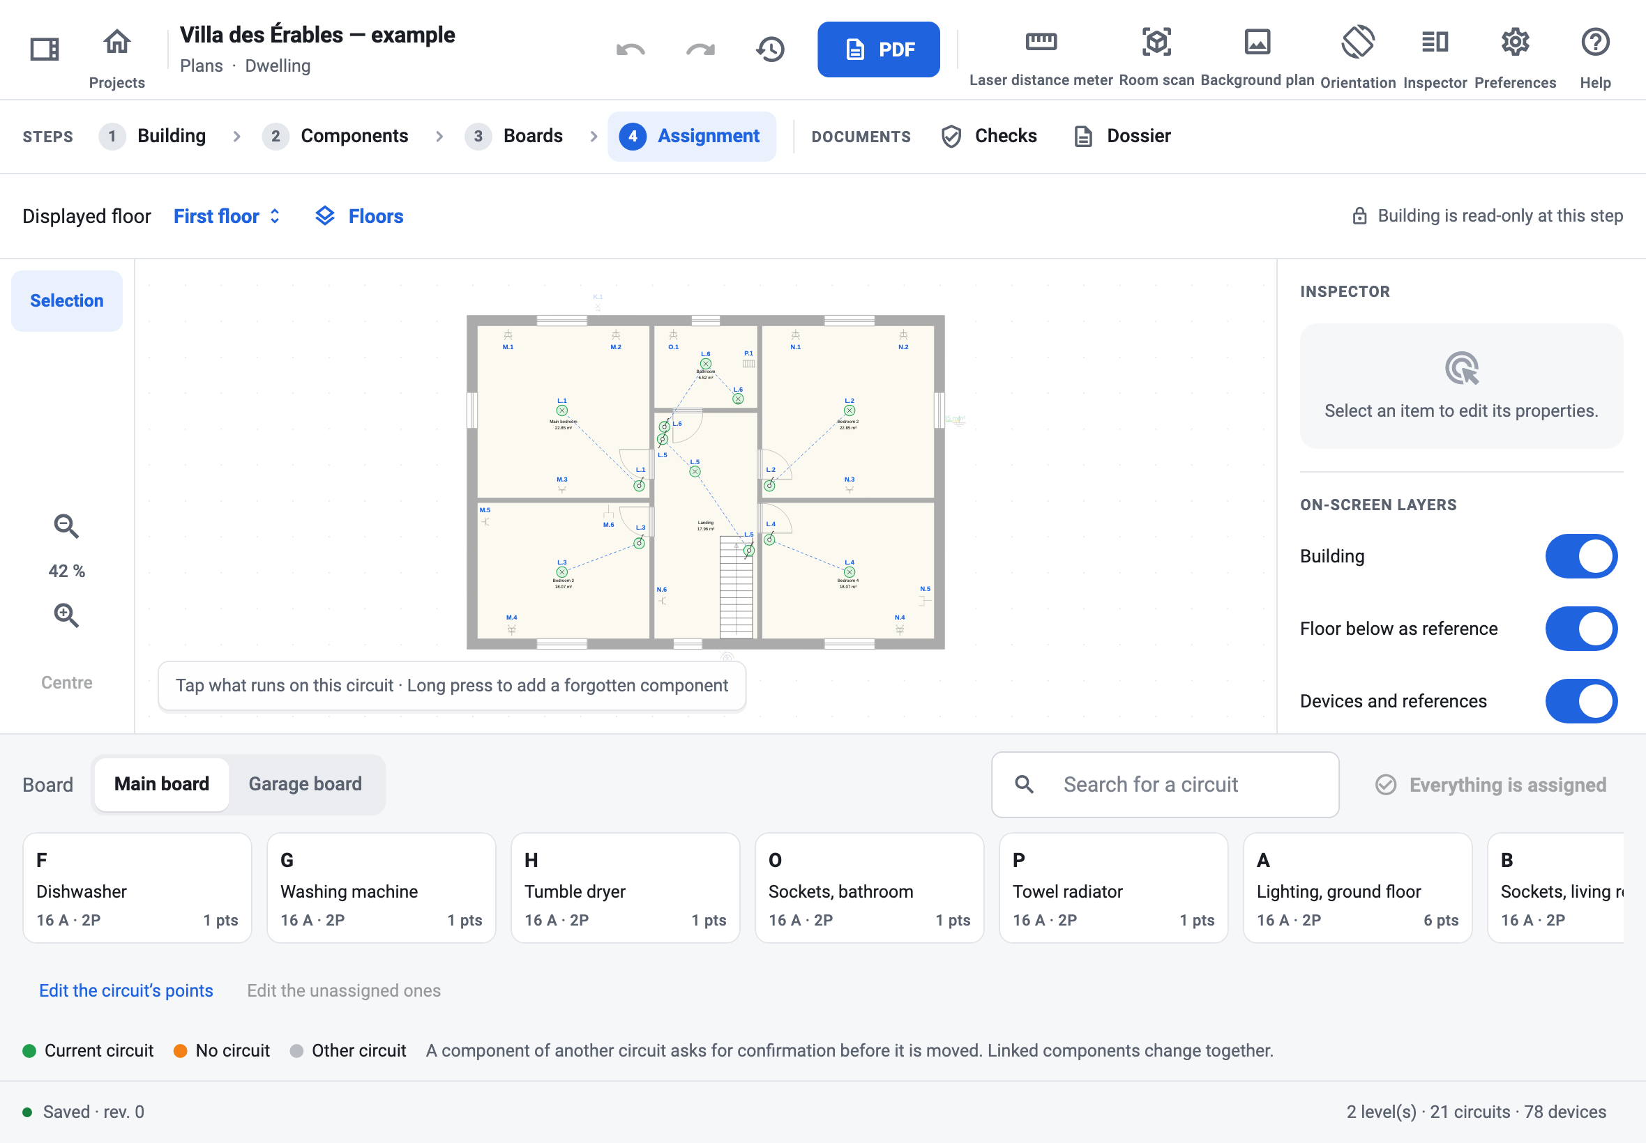
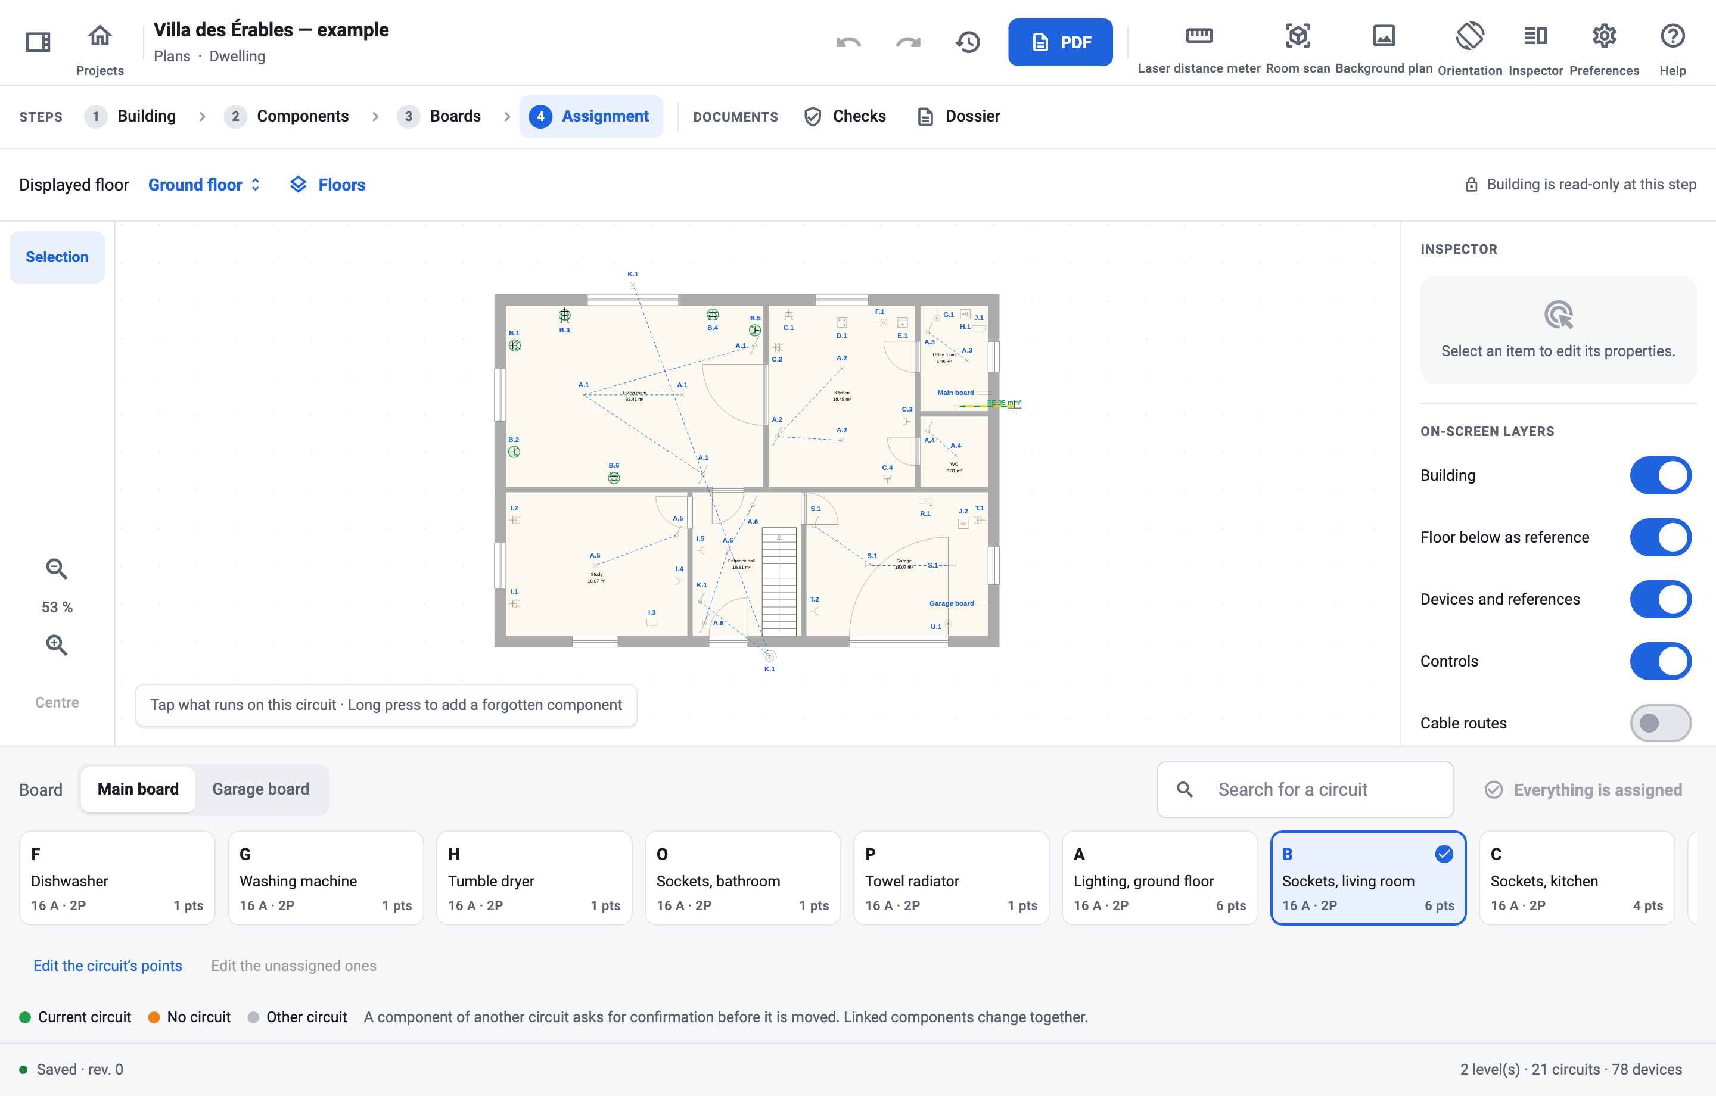
ES Schémas at step 4, Assignment.
  • The counter shows what is still without a circuit
  • On site: switch on a breaker, tap whatever lights up
  • Components controlled together change circuit together

EV chargers and photovoltaics

A charger or solar panels: everything on one screen

Two project types with a shorter workflow, for work added to an existing installation. The project starts with the network, the main board and its 300 mA RCD, then the dedicated circuit, already assigned.

Chapter 7.22

EV charger

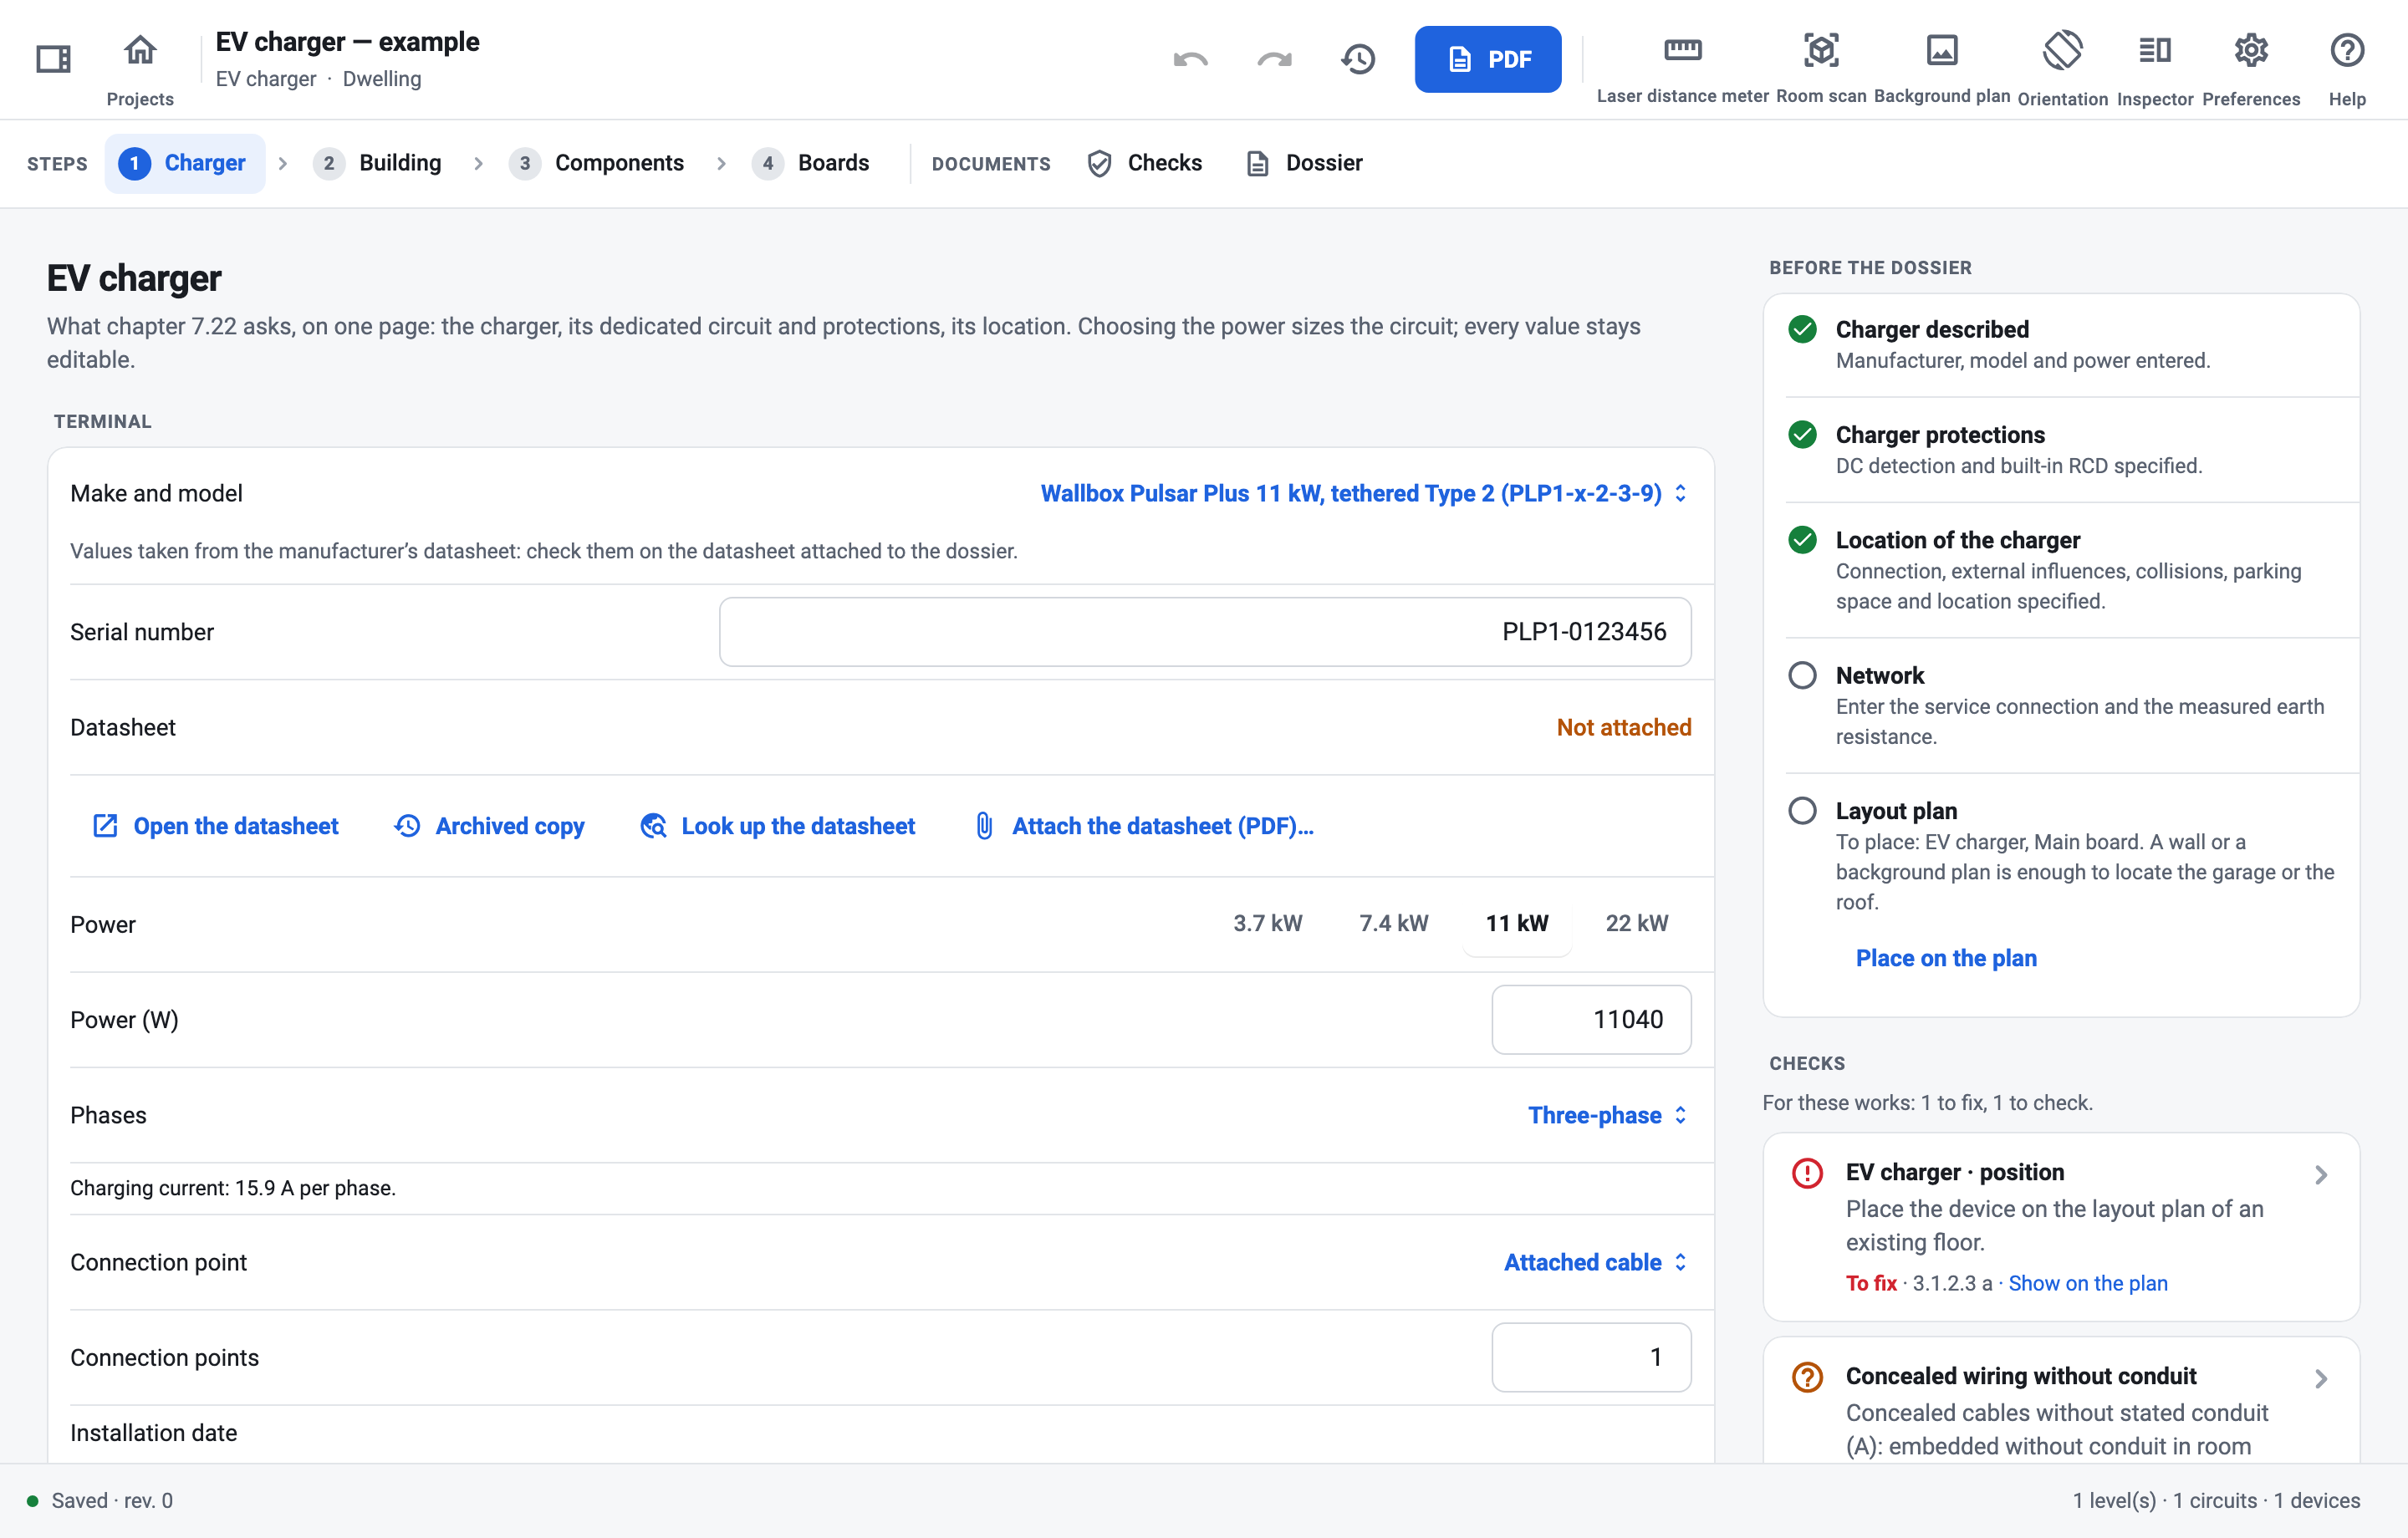
  • Power from 3.7 to 22 kW: the circuit breaker, the 30 mA RCD, the poles and the cable are sized for you, and stay editable.
  • Make and model: chargers from Alfen, ABB, Easee, Peblar, Smappee, Tesla, Wallbox and Zaptec, with the figures from their datasheet, ready to attach to the dossier.
  • The RGIE’s questions: DC fault detection, location, collisions, feed-back, load management. A charger without DC detection needs a type B RCD, set in one tap.
EV charger
The Charger page of an EV charger project: make and model, datasheet, 11 kW three-phase power, and on the right what is left to do before the dossier.

Chapter 7.112 and section 9.1.2

Photovoltaics

  • The roof to scale: the free aerial view of Wallonia, Flanders or Brussels, placed from the site’s address.
  • Modules and strings: drag to fill a roof slope, then tap the modules in wiring order, or let them be shared out automatically.
  • Inverter, DC wiring and battery: automatic disconnection, DC isolator, frame earthing, warning signs and the documents handed to the client.
Roof
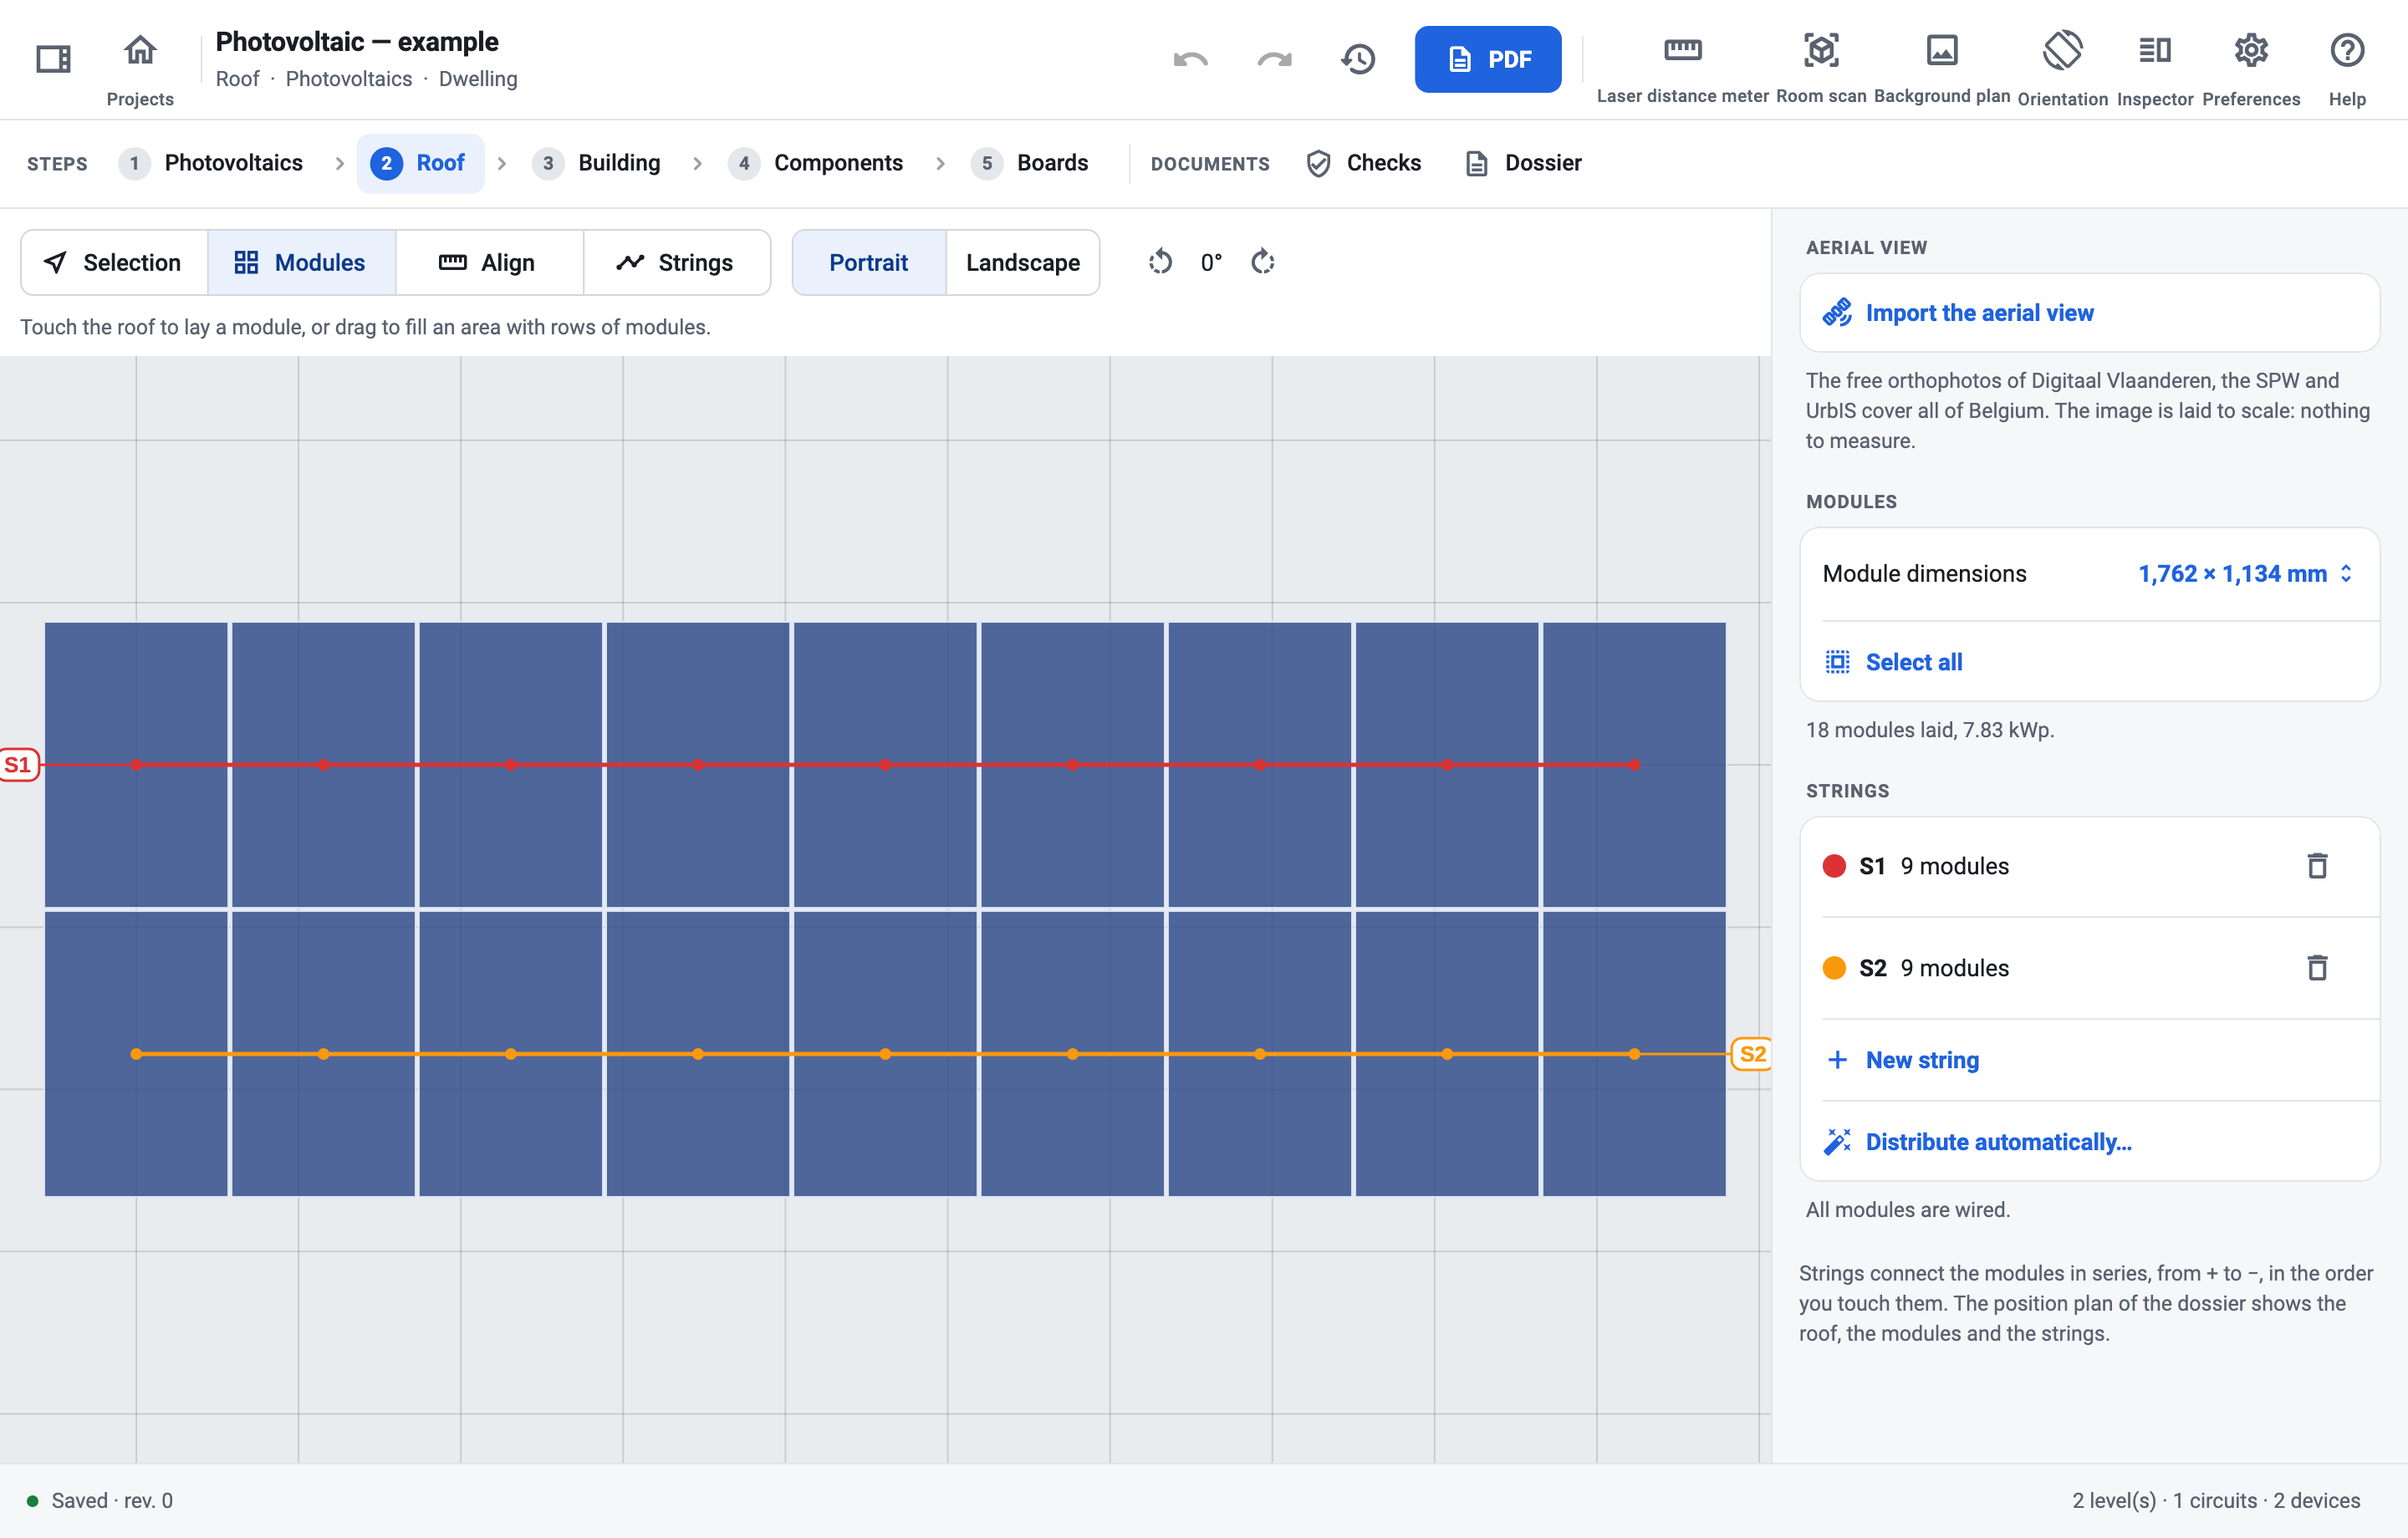
The roof of a photovoltaic project: eighteen modules laid in two rows and wired in two strings, S1 and S2.

The dossier opens with the datasheet of the charger or of the photovoltaic installation, with the figures the inspection report takes up. “Switch to a complete installation” keeps everything entered.

PDF dossier

Sheets generated, never redrawn

Layout plans and single-line diagrams come straight from the project: change a circuit and the diagram follows. The PDF opens in the device’s viewer, ready to print, share or save.

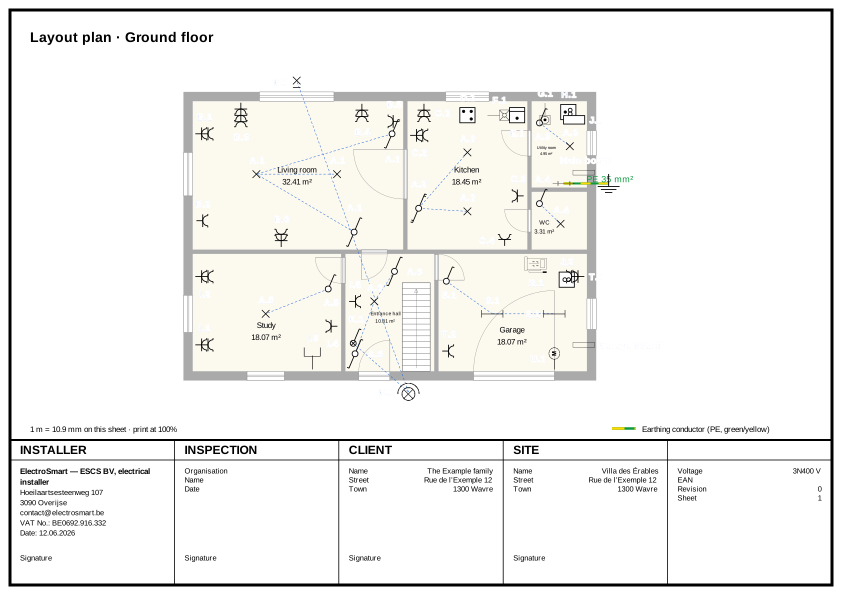
Layout plan of the ground floor of the Villa des Érables, with the components and their circuit references.
Layout plan · Ground floor
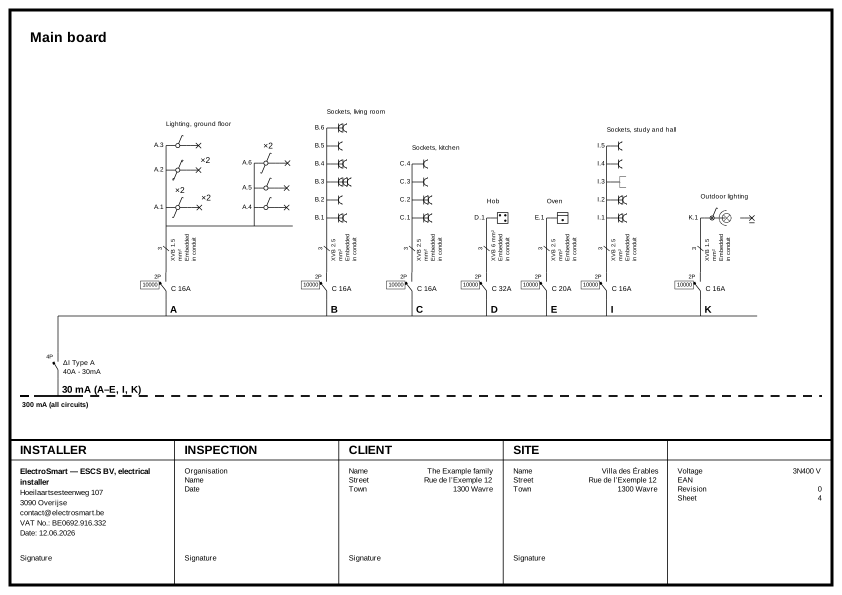
Single-line diagram of the main board: circuit breakers, cables and points of circuits A to E.
Single-line diagram · Main board

See the complete dossier of the Villa des Érables

  • Layout plans, one per floor
  • Single-line diagrams
  • Board layouts
  • Circuit list
  • Connection to the network
  • Functional links and terminals
  • Symbol legend
  • Part 8 rules applied (derogations for existing installations)
  • Checks and calculation notes
  • Tertiary documents
  • Title block, signatures and logo
  • A4 or A3 landscape

Checks and calculations

RGIE checks, clause by clause

The checks follow Book 1 of the RGIE, the Belgian wiring regulations, for everything a project can describe. Each finding cites its clause and takes you to the item concerned on the plan.

  • “To fix” when the values entered prove a deviation; “To check” when information is missing.
  • Derogations according to the period in which the installation work started, chosen among the RGIE’s key dates, and to that of any appliance replaced later.
  • Calculation note for tertiary projects: design current, current-carrying capacity per NBN HD 60364-5-52, voltage drop, maximum and minimum short-circuit currents, breaking capacity, thermal stress and protected length, checked article by article.

See the RGIE checks at work

An aid to checking: it replaces neither your professional judgement nor the inspection by an approved inspection body.

Dossier checks
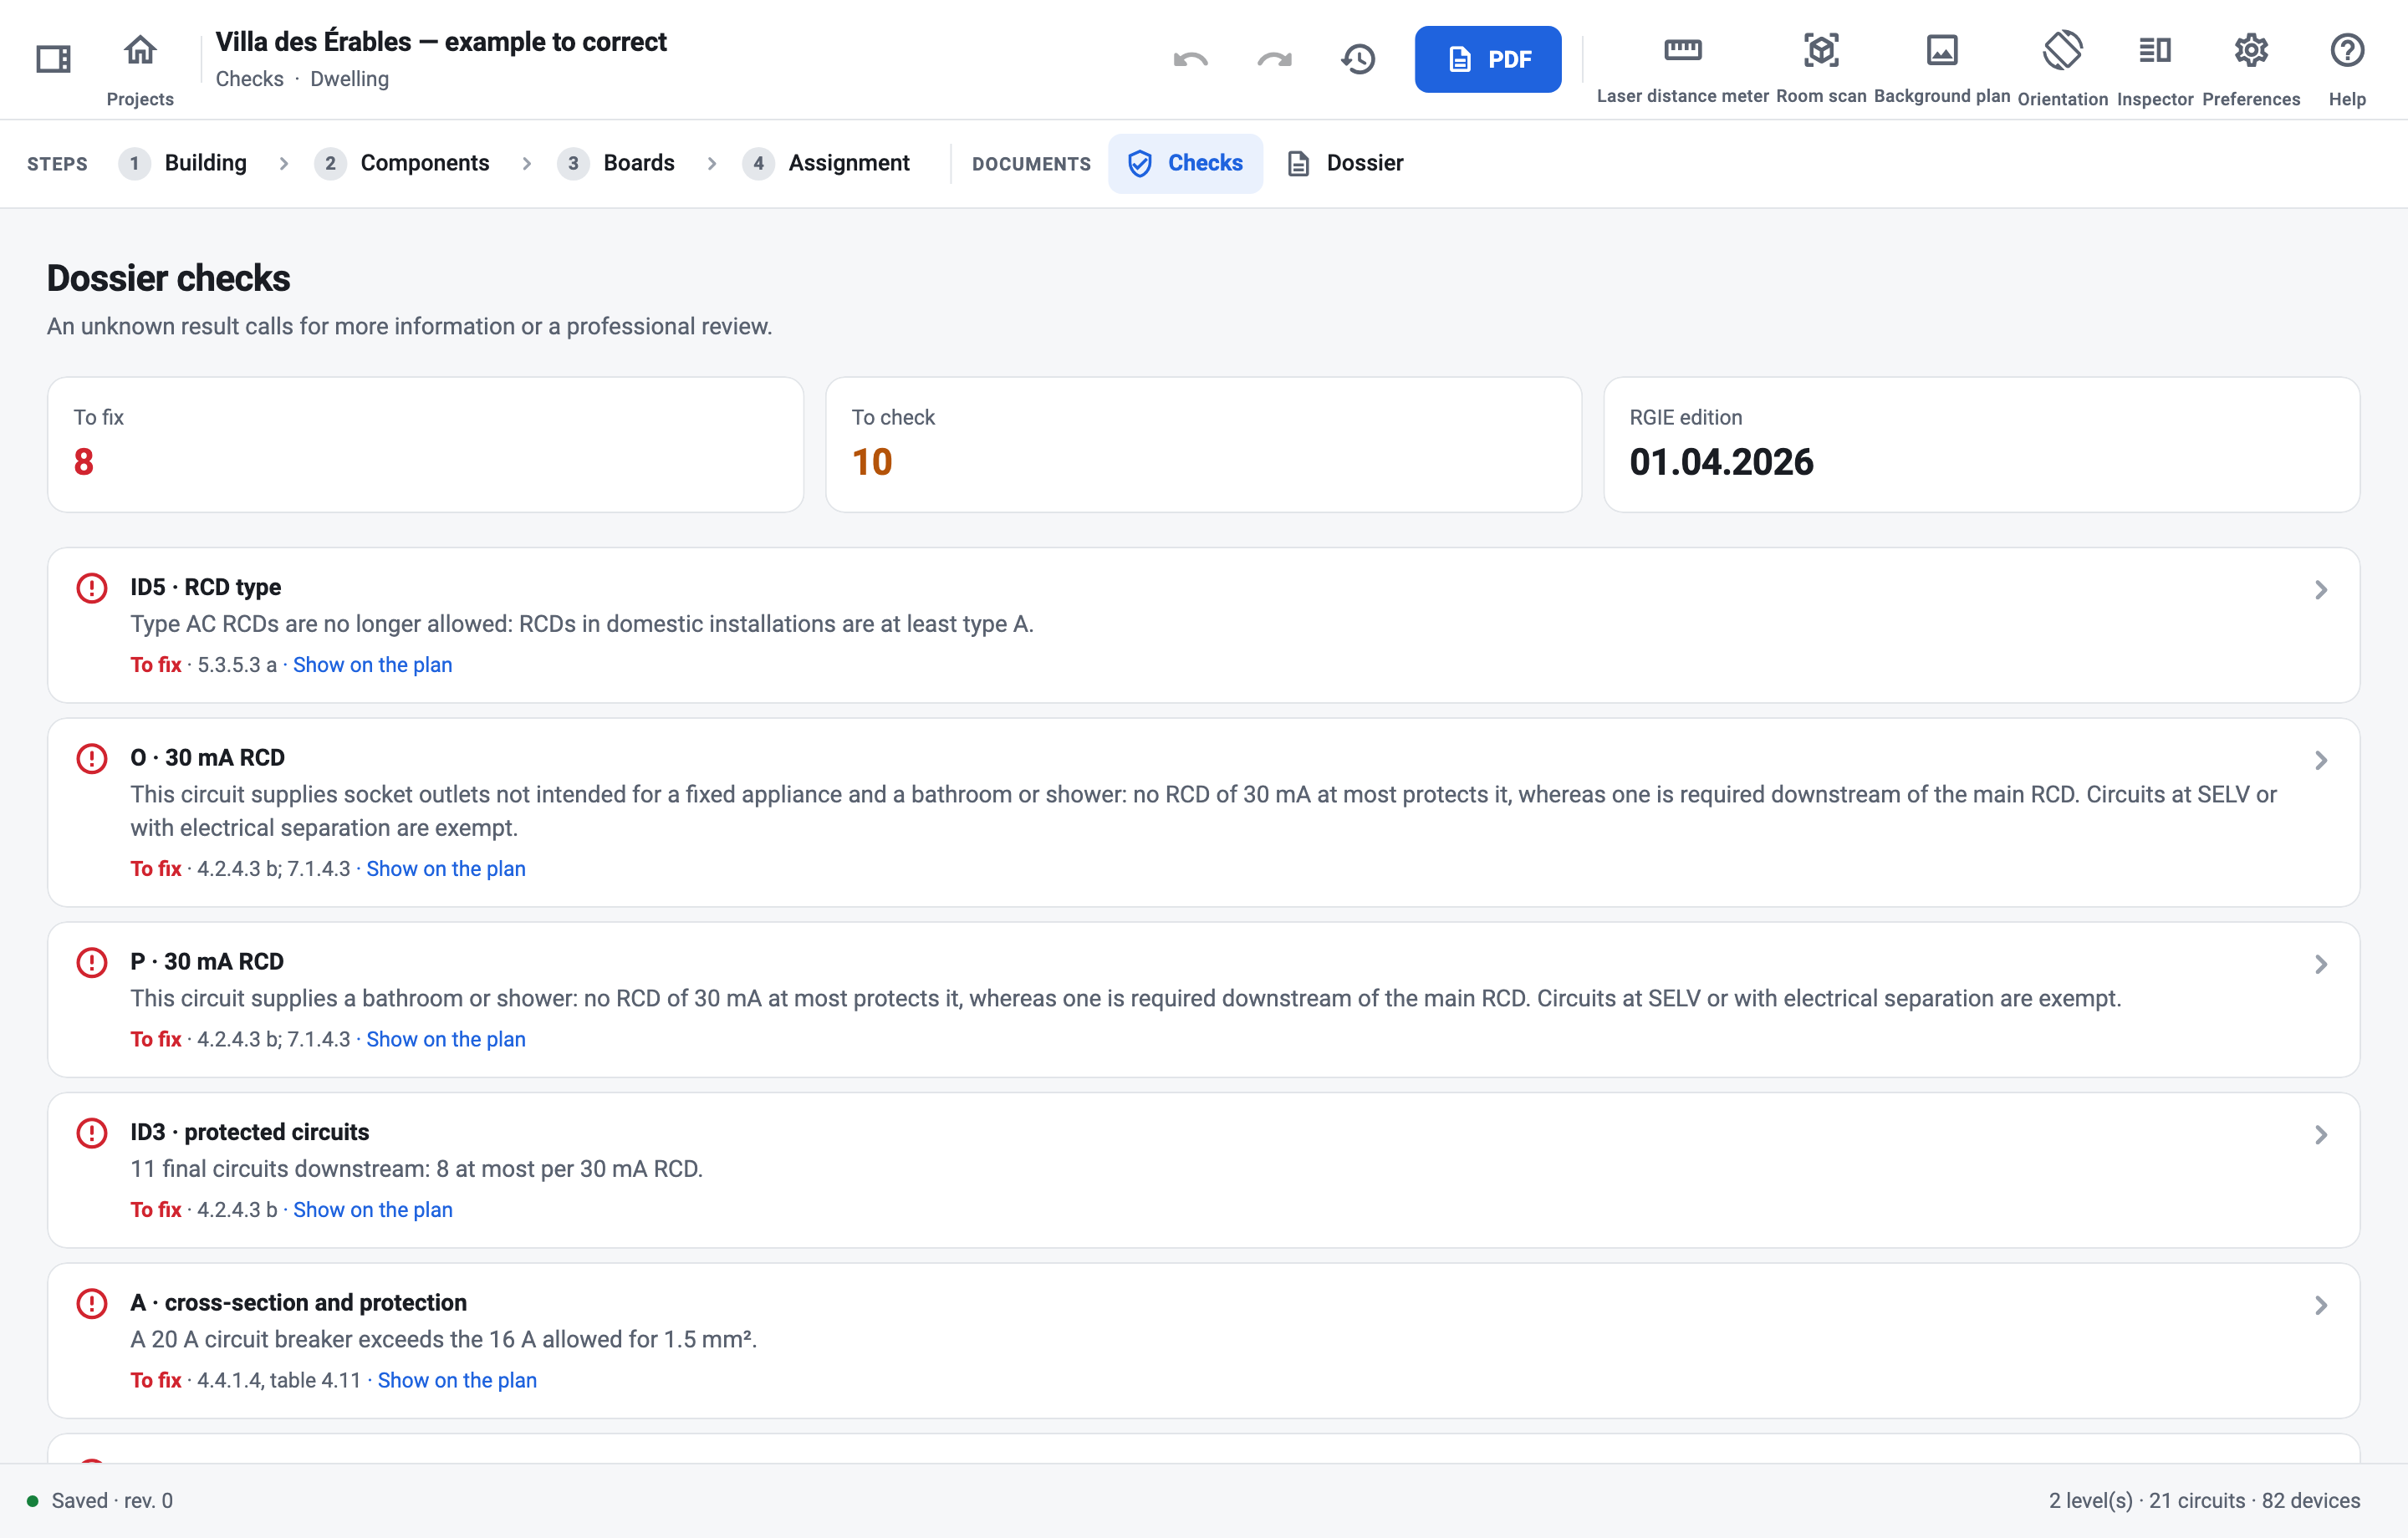
The Checks page of a project with eight findings to correct, each with its RGIE clause.

On site

By finger on a tablet, by mouse on a PC

By finger on iPad and Android, by mouse and keyboard on Mac and Windows. Measurements, scans and existing plans go straight into the plan.

Laser distance meter

A Bosch GLM or PLR, or a Leica DISTO, with Bluetooth sends its measurements to the field you are filling in, or to the length of the last wall drawn. On Mac, iPad and Android tablets.

Room scanning

Scan rooms with LiDAR using ES Schémas Mobile on iPhone: walls, openings and room names arrive on the iPad with no internet connection, or as a file on Mac, Windows and Android.

ES Schémas Mobile

Offline

Every change is saved on the device straight away, with no “Save” button. No network? Just keep working.

Board labels

The reference strip of each row prints at its length on a Brady or Brother P-touch printer, with the circuit descriptions if you wish. From the tablet or the phone.

Sync

Your projects on all your devices

Sign in with Google, Microsoft, Apple or an e-mail address: your projects move from PC to tablet a few seconds after each change.

  • Version history: go back to an earlier version without losing the later ones.
  • No conflict ever loses work: your version is kept in a “… — local conflict” copy you can compare.
  • A space per account, or per team: in a company, the whole team shares its projects, and two people’s changes are merged; nobody else sees them.
  • .esschema archive: every project exports to a single, complete file.
ES Schémas on iPad: assigning the circuits of the first floor.

Getting started

Up and running from your first site

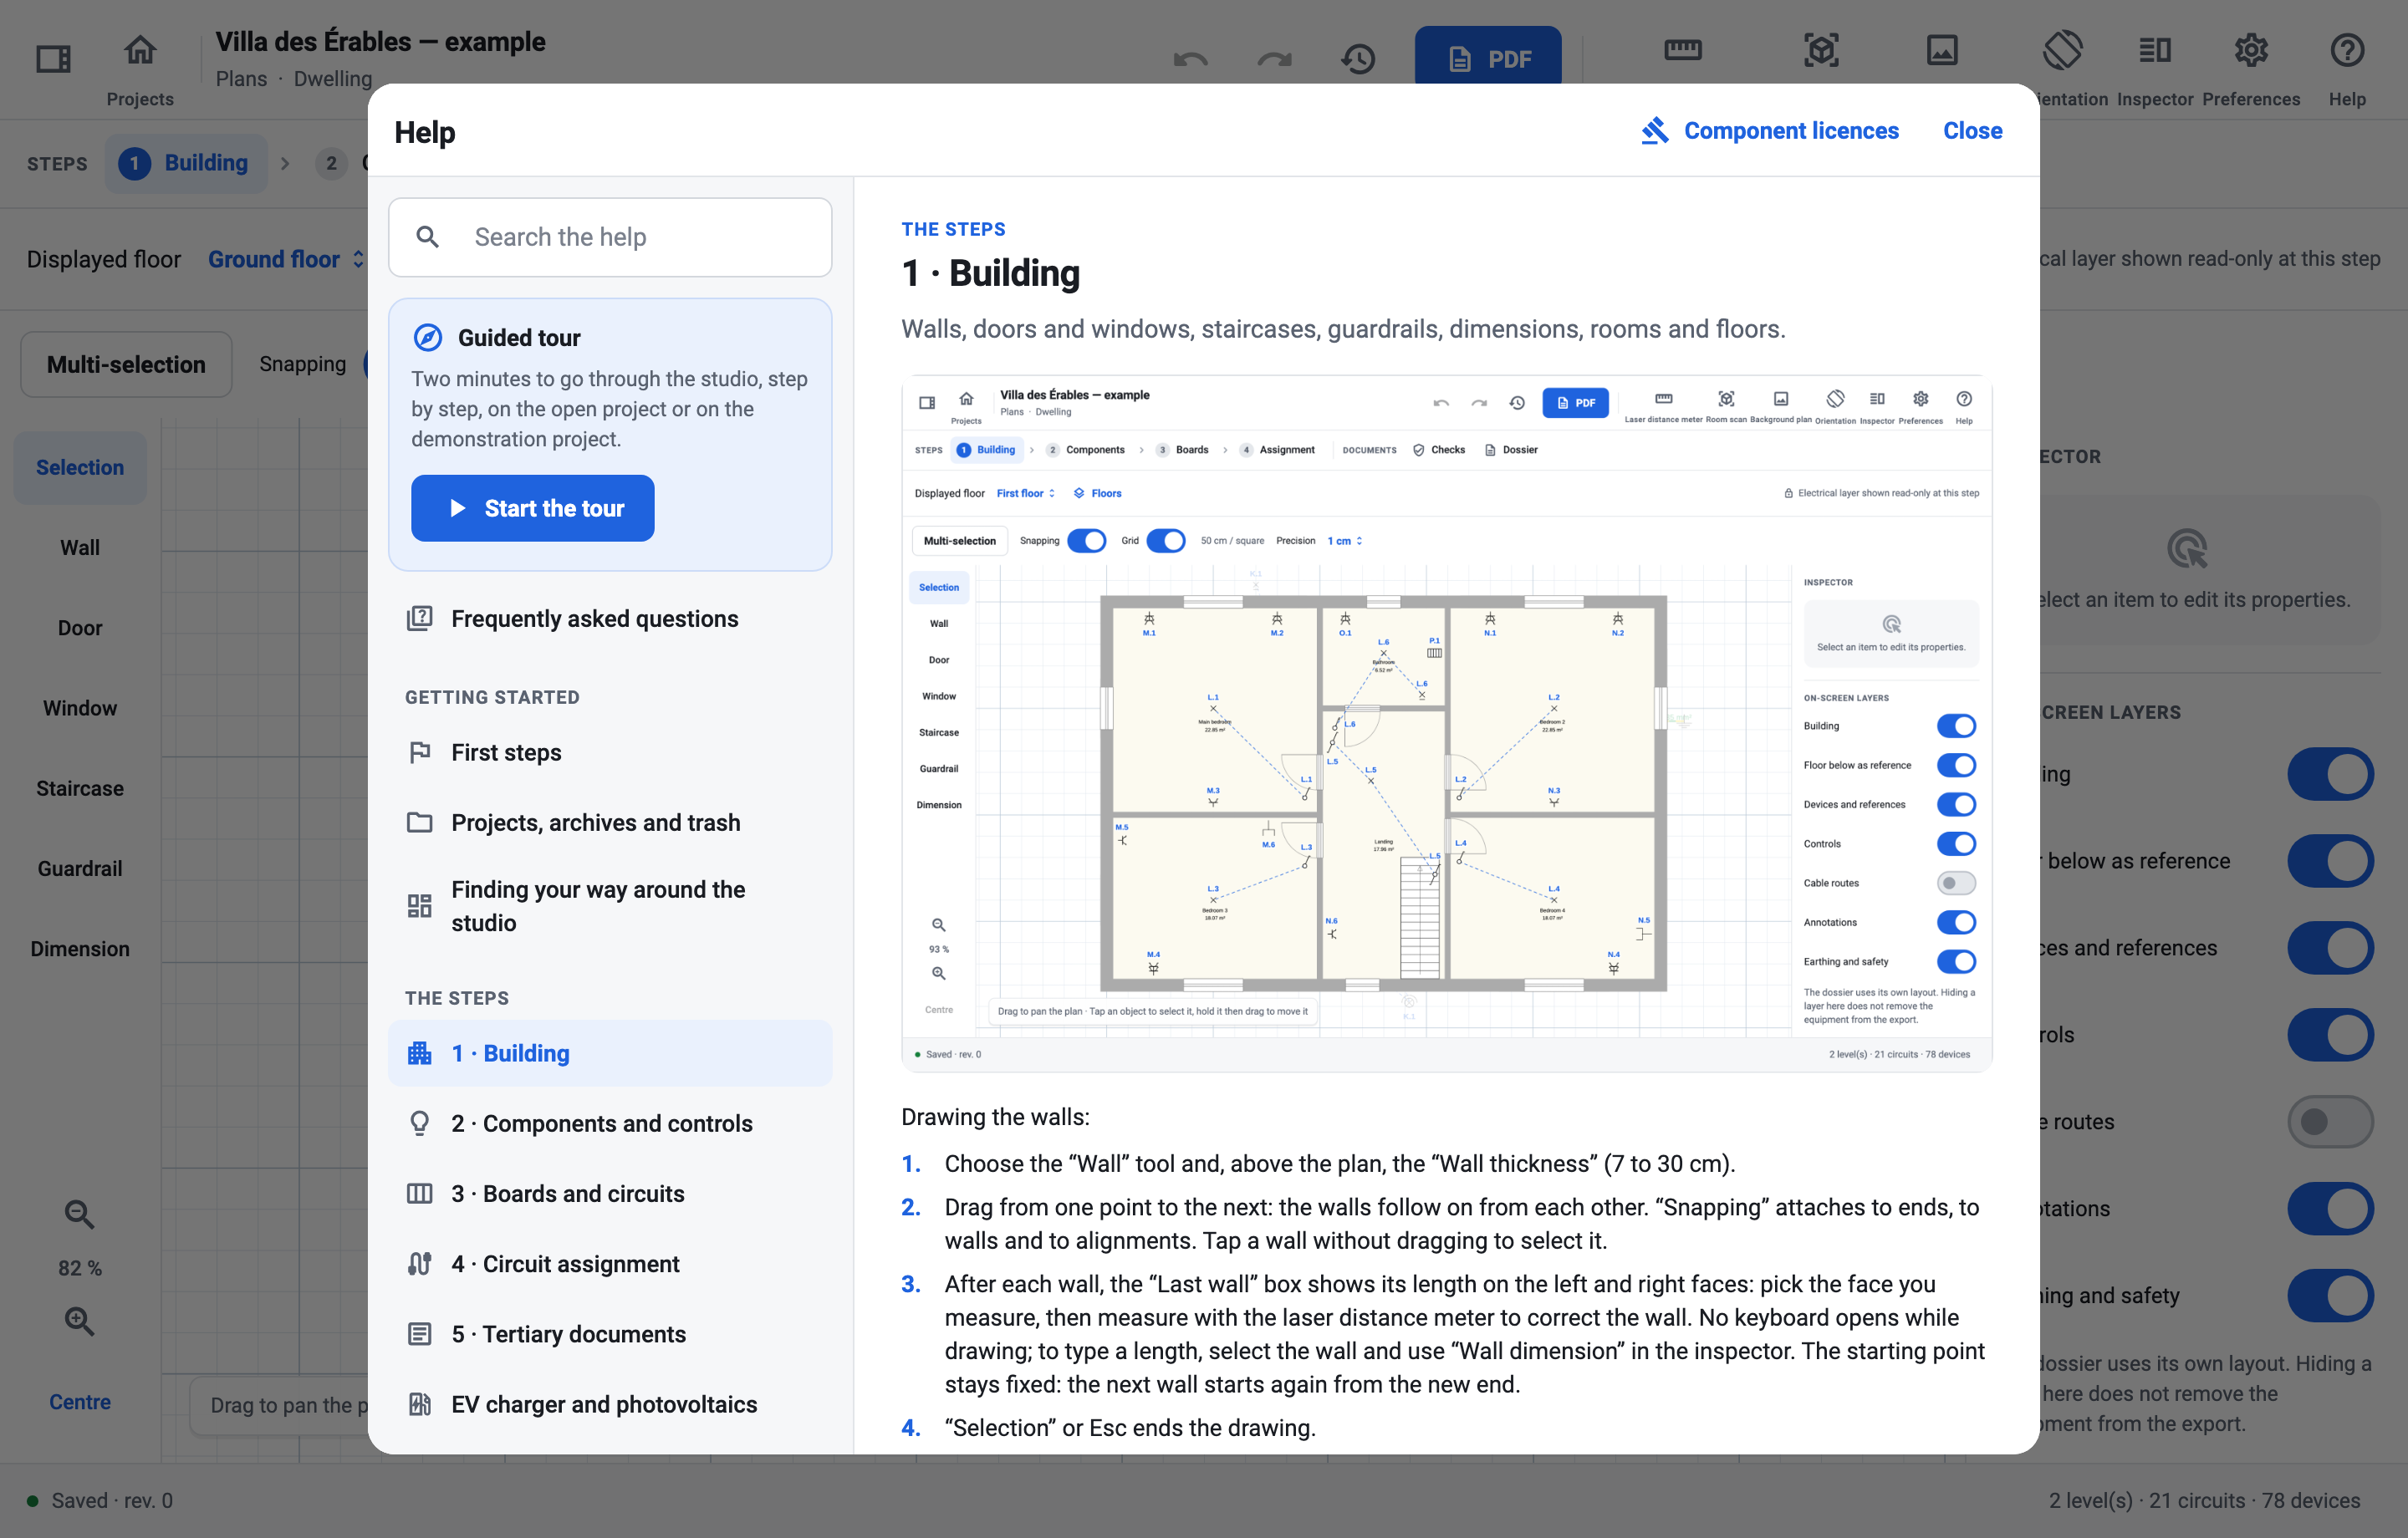
A complete demonstration project, a guided tour that shows the real controls one by one, and help that opens on the page for the screen you are on.

Read the user guide

Help
The ES Schémas help, open on the Building page of the guide.

Try it on your next site

30-day free trial, with every feature and no credit card.